
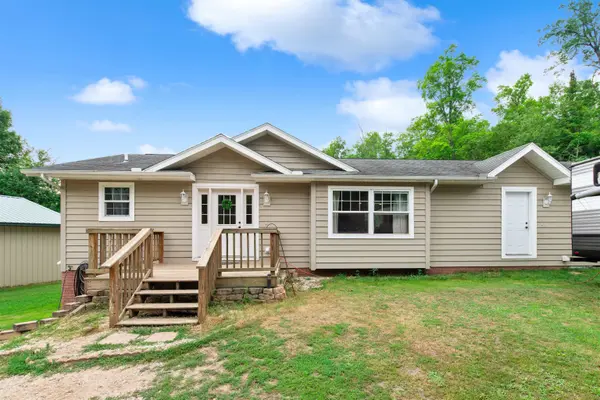
W2049 DUFRESNE RD, Foster City, MI 49834
Listed by Berkshire Hathaway HS Northern Real Estate Group
$382,600
$379,900 0.7%
Est. payment /mo
4 Beds
2.5 Baths
3,064 SqFt
Sold on 10/01/2026

W2049 DUFRESNE RD Foster City, MI 49834

GET MORE INFORMATION
Larry Smith
Larry Smith

Agent

+1(920) 815-5435

Full Name
Phone*
Message
We respect your privacy! Your information WILL NOT BE SHARED, SOLD, or RENTED to anyone, for any reason outside the course of normal real estate exchange. By submitting, you agree to our Terms of Use and Privacy Policy.

UPDATED:

Key Details

Sold Price $382,600

Property Type Single Family Home

Sub Type Single Family Residence

Listing Status Sold

Purchase Type For Sale

Square Footage 3,064 sqft

Price per Sqft $124

Municipality Town of Breen

MLS Listing ID 50330308

Sold Date 10/01/26

Style Ranch

Bedrooms 4

Full Baths 2

Half Baths 1

Year Built 2006

Annual Tax Amount $2,056

Lot Size 8.390 Acres

Acres 8.39

Property Sub-Type Single Family Residence

Source ranw

Property Description

Experience the best of country living with this 4-bedroom, 2.5-bath home on picturesque acreage featuring wooded trails, a stocked pond, a fenced garden with pond-fed irrigation, and a large pole building. Inside, vaulted ceilings, a tongue-and-groove accent wall, recessed lighting, and an open-concept design create a warm, inviting atmosphere. The spacious kitchen offers updated appliances, abundant cabinetry, and a large island. The finished walkout lower level features a wet bar, bedroom, half bath, and expansive entertaining space. In-floor heat, an exterior wood boiler, and energy-efficient heating systems add comfort, while the seller will replace the kitchen, dining room flooring, and lower-level carpeting before closing. This is country living at its finest!

Location

State MI

County Dickinson Mi

Zoning Residential

Rooms

Basement Full, Sump Pump, Walk-Out Access, Finished

Interior

Interior Features At Least 1 Bathtub, Kitchen Island, Split Bedroom, Walk-In Closet(s), Walk-in Shower, Wet Bar, Formal Dining

Heating Forced Air, In Floor Heat, Window Unit(s)

Fireplaces Type None

Appliance Dishwasher, Dryer, Microwave, Range, Refrigerator, Washer

Exterior

Exterior Feature Sprinkler System

Parking Features Detached

Garage Spaces 4.0

Building

Lot Description Wooded

Foundation Poured Concrete

Sewer Conventional Septic

Water Well

Structure Type Vinyl Siding

Schools

School District North Dickinson

Others

Special Listing Condition Arms Length


NEARBY SCHOOL & BUSINESS

GET MORE INFORMATION

Larry Smith

Larry Smith

Agent

+1(920) 815-5435

Name
Phone*
Message

Go tour this home

W2049 DUFRESNE RD